Shaping spaces built to last
We’re proud of all the projects we’ve been a part of
From design development and precision manufacturing through to project management, logistics and installation, Cabtec brings together the expertise, technology and resources to manage every stage of the commercial joinery process. Our integrated approach provides greater control, clear accountability and seamless coordination, ensuring quality outcomes from concept to completion.
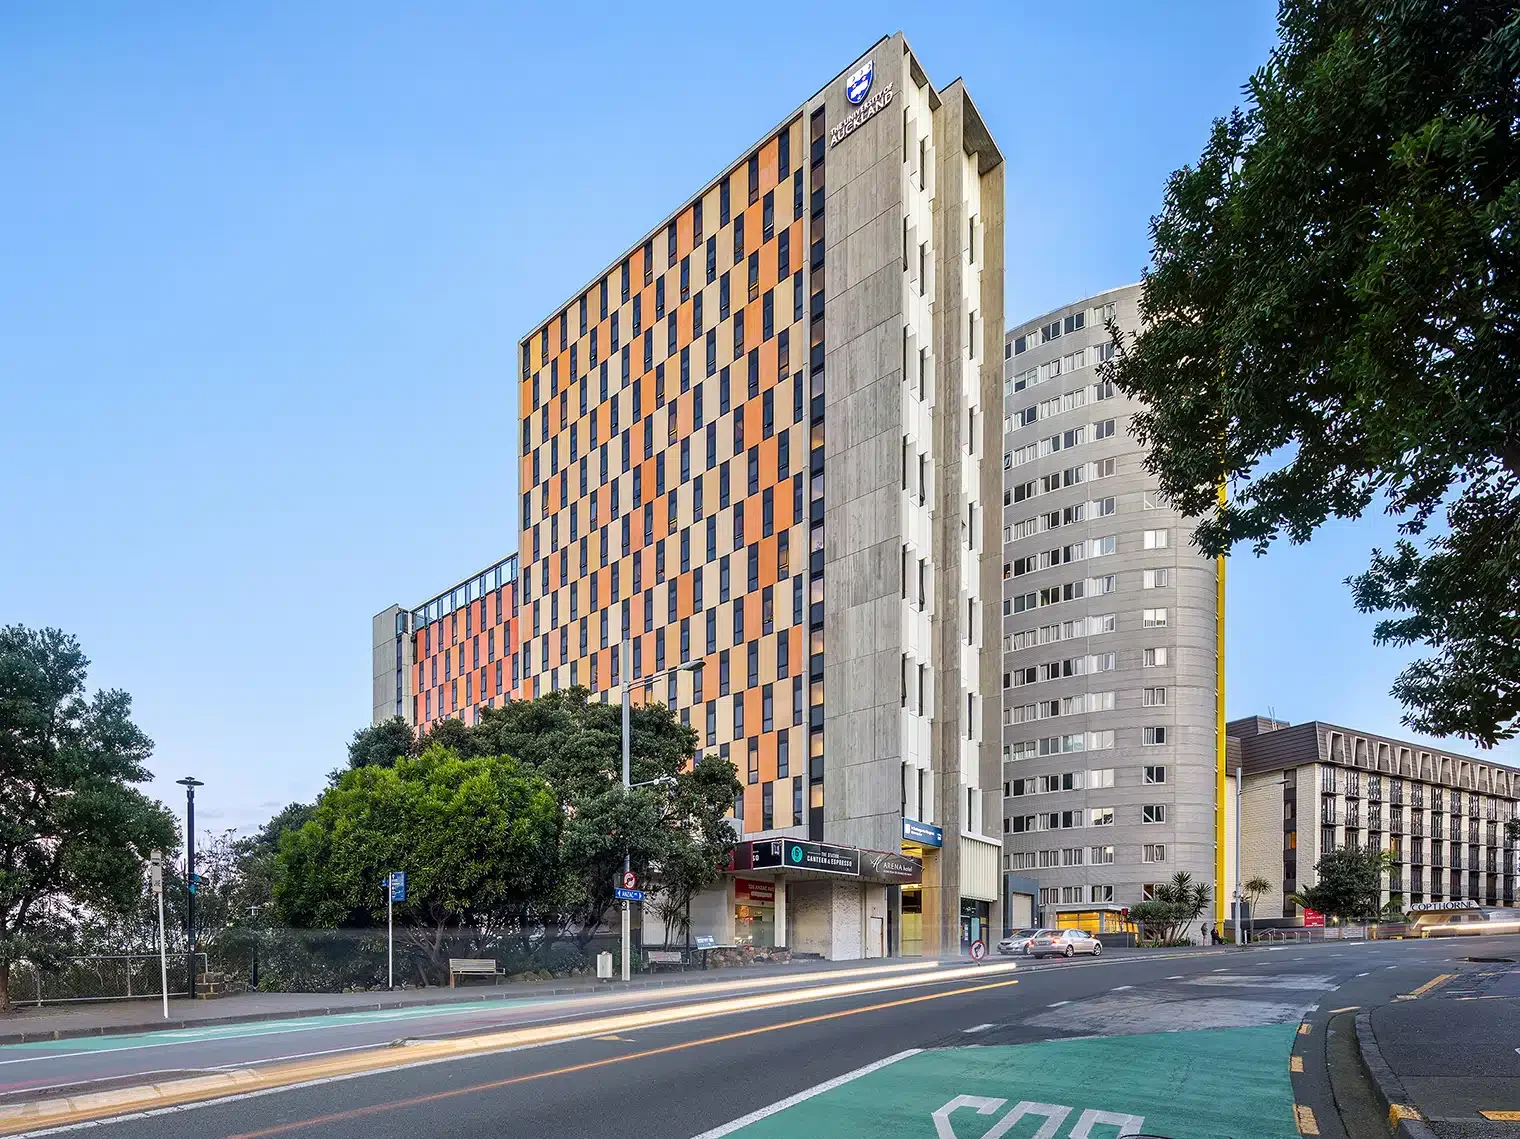
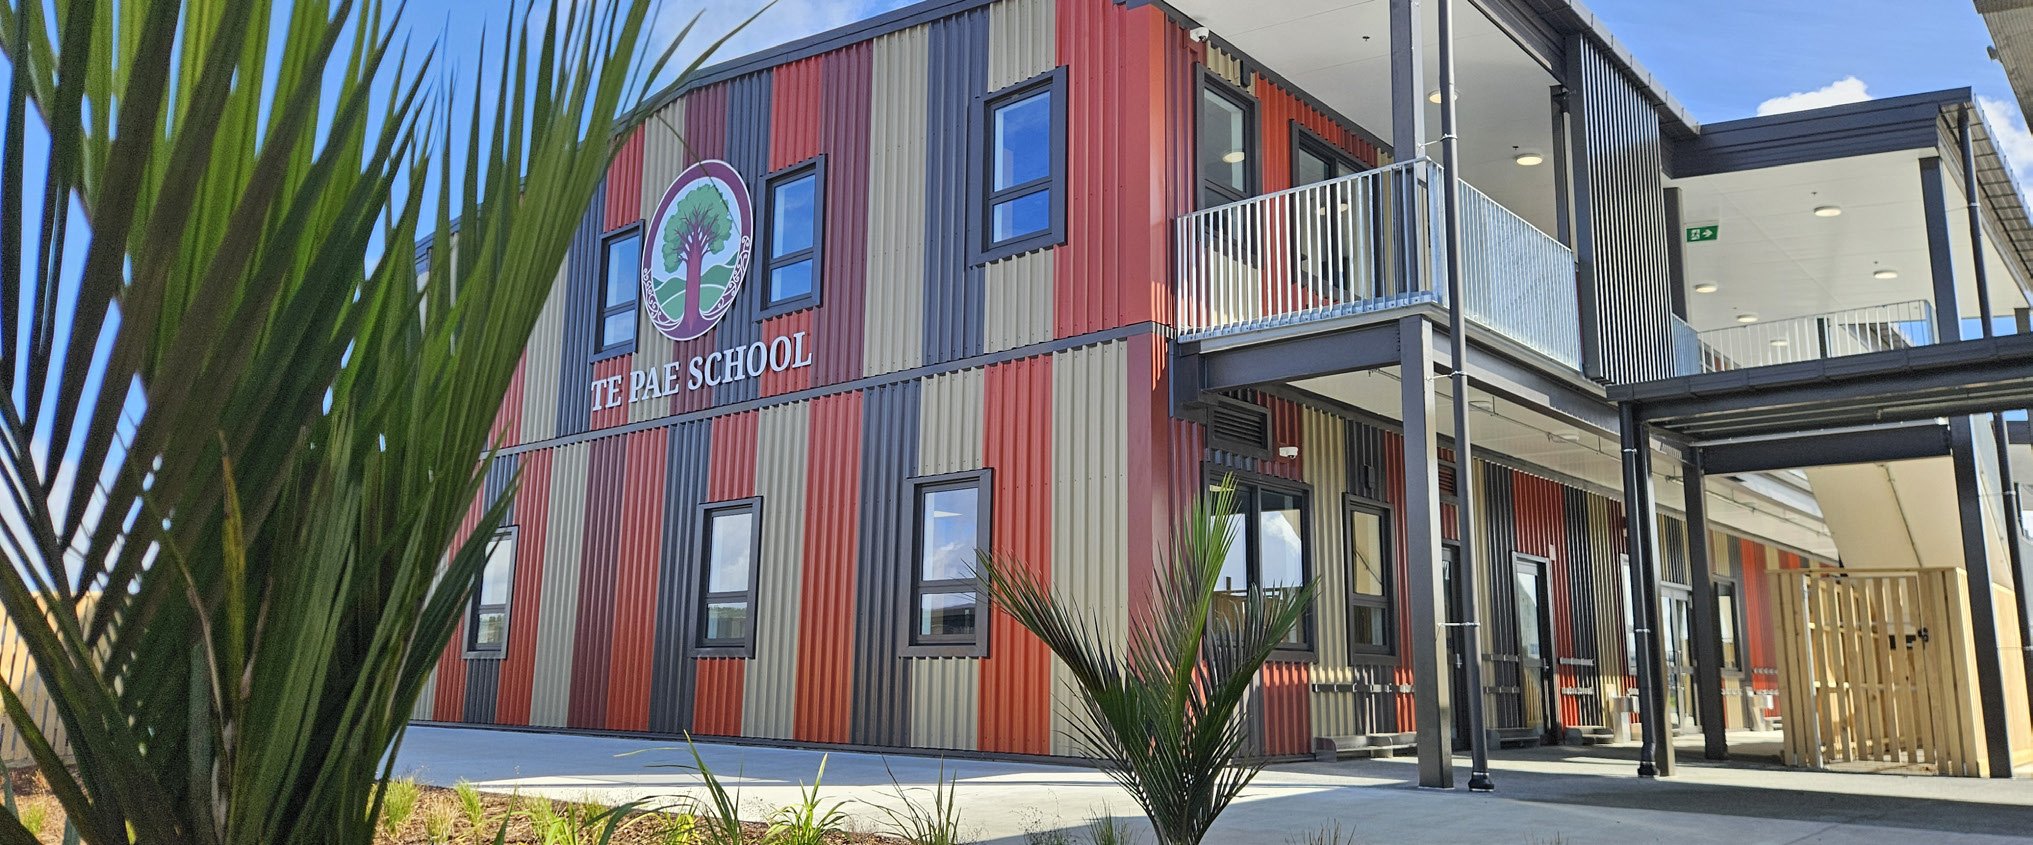
Hospital Road Apartments
“Cabtec has been a breath of fresh air. From the very first delivery, the communication, coordination and level of service have been exceptional. The team has consistently gone above and beyond, working collaboratively with us to meet programme requirements and, in many cases, completing ahead of schedule.
Their reliability and commitment to getting the job done has made a real difference to our overall project programme and is helping drive an earlier completion date. The whole team behind the scenes deserves recognition for the support and service they have provided.”
Kane Farrell, Latham Construction
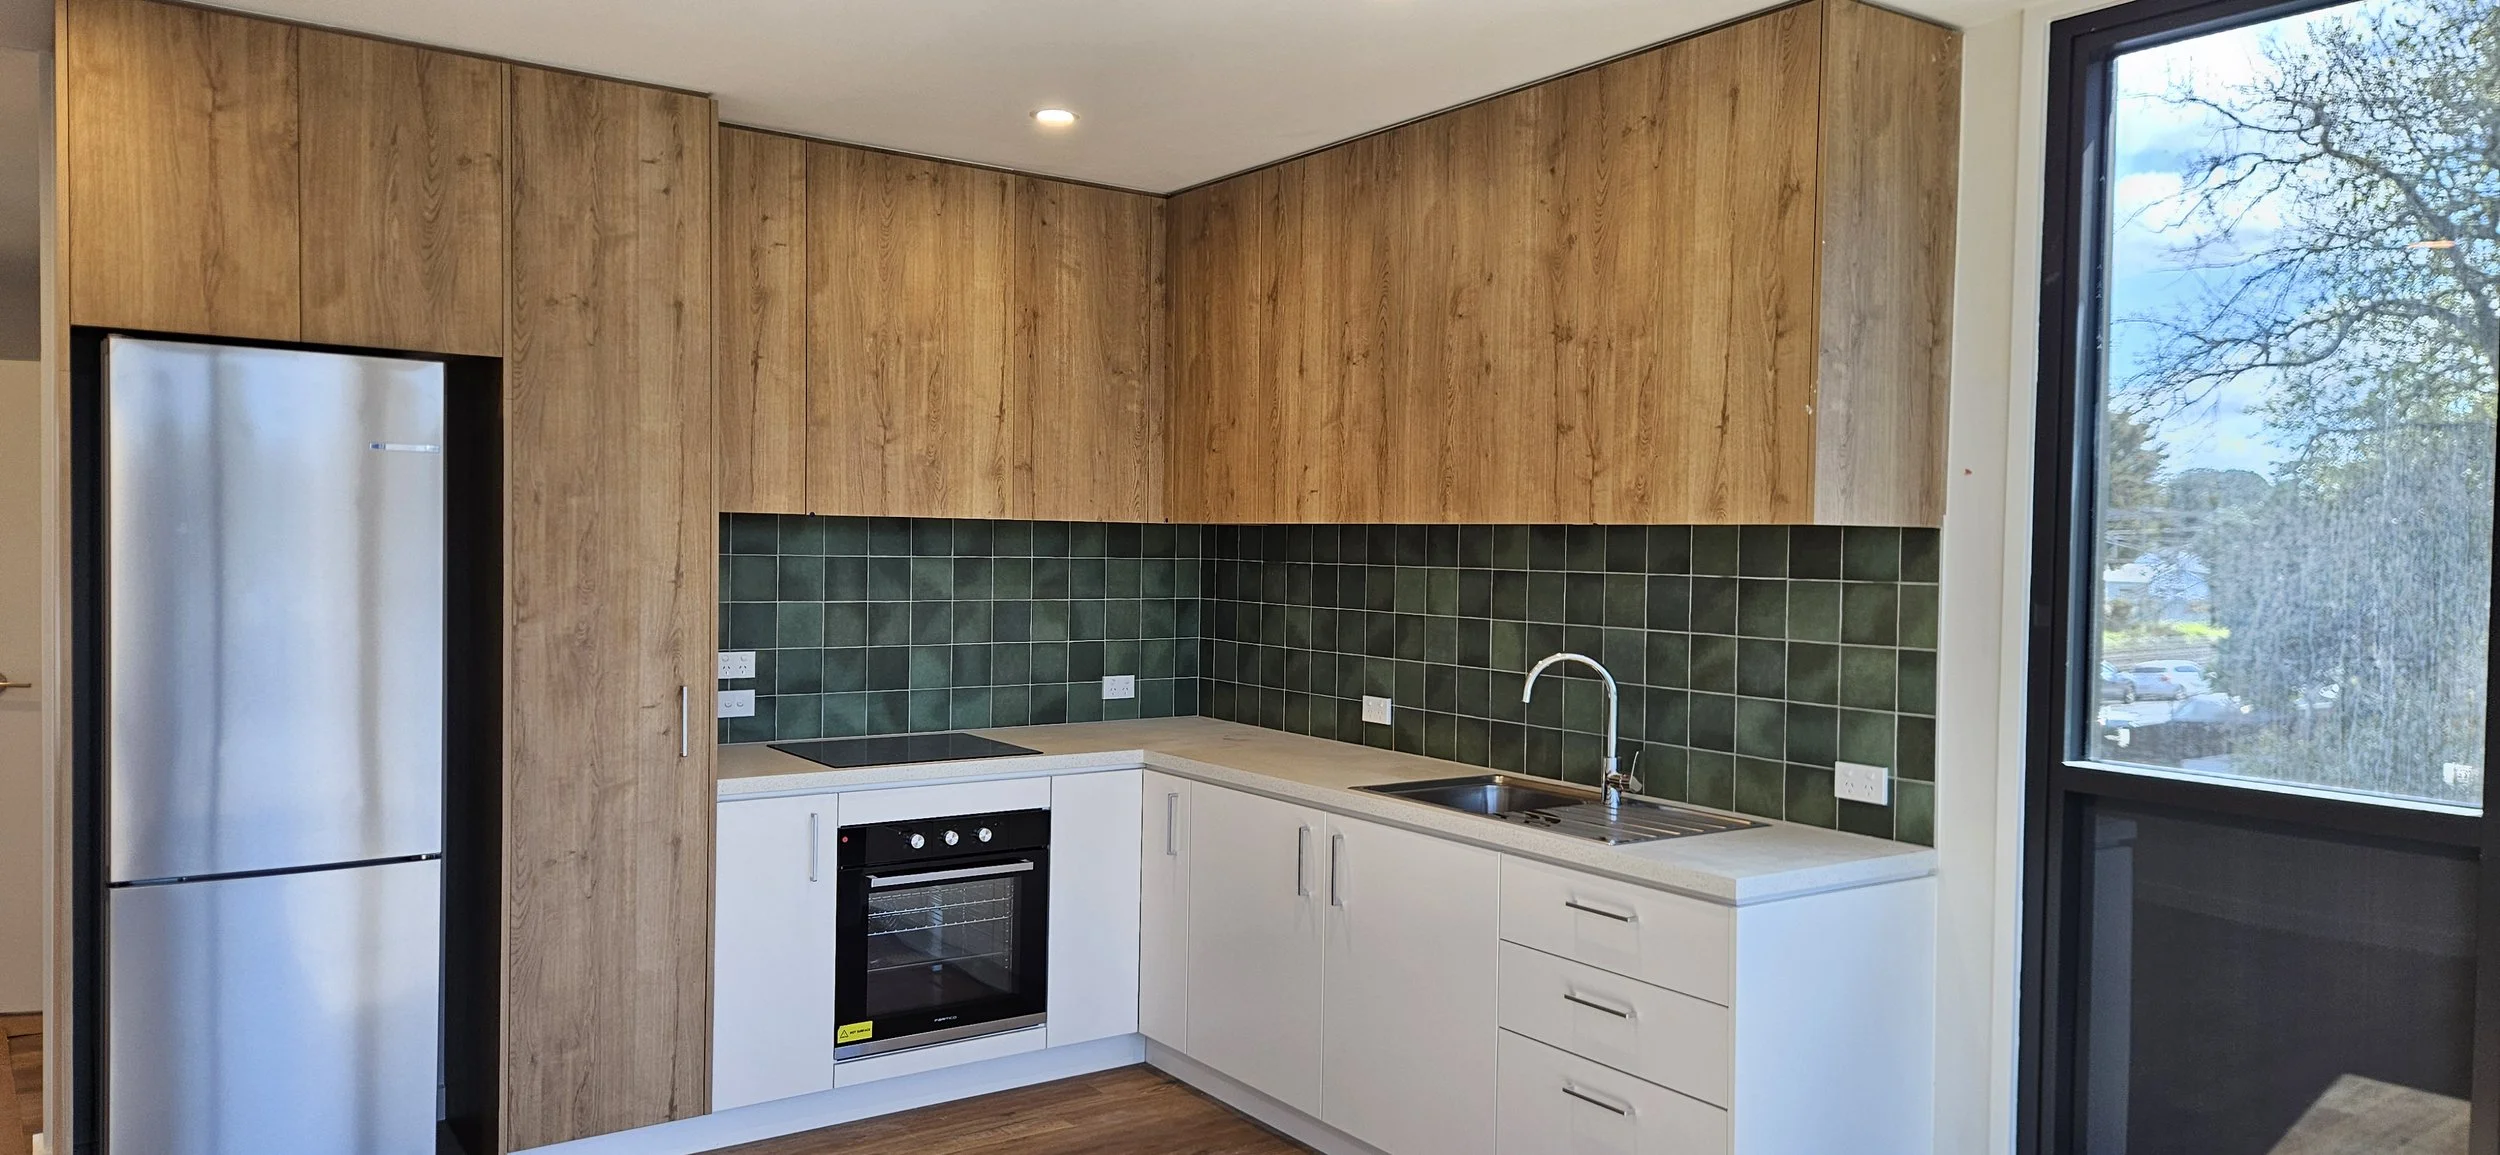
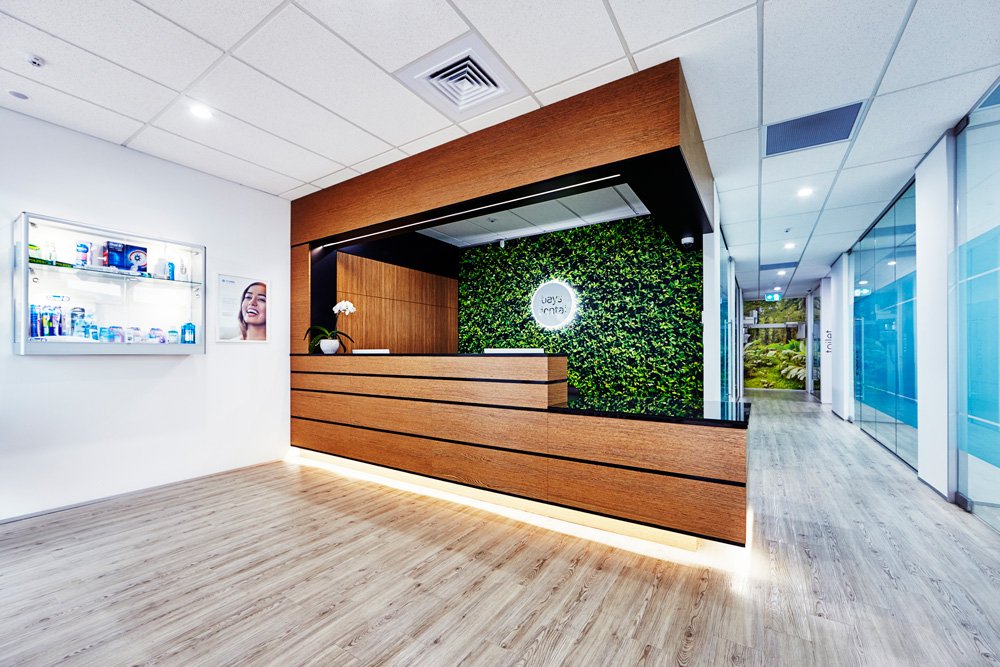
Cabtec supplied custom joinery for Bays Dental, combining practical cabinetry for clinical spaces with a warm, contemporary reception area. Featuring natural walnut-look finishes, sleek cabinetry and integrated detailing, the fit-out creates a welcoming environment while meeting the functional demands of a busy dental practice
Bays Dental
Healthcare & Medical
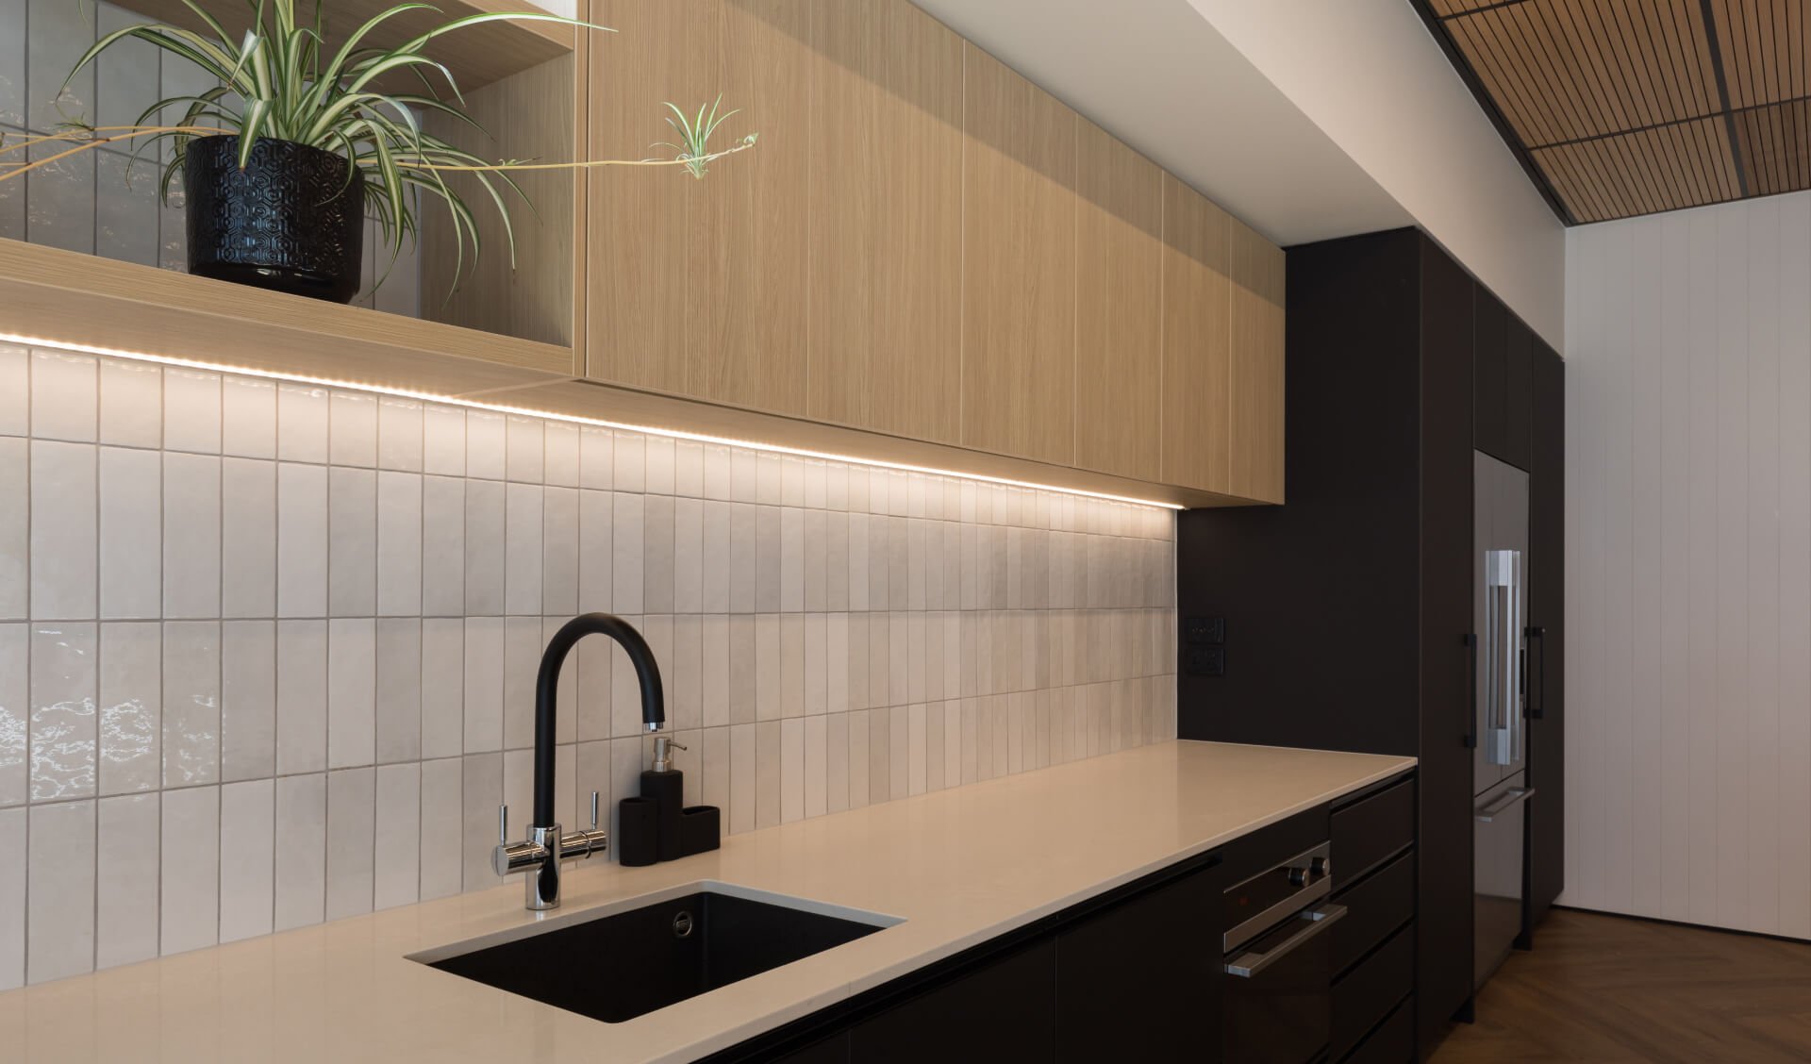
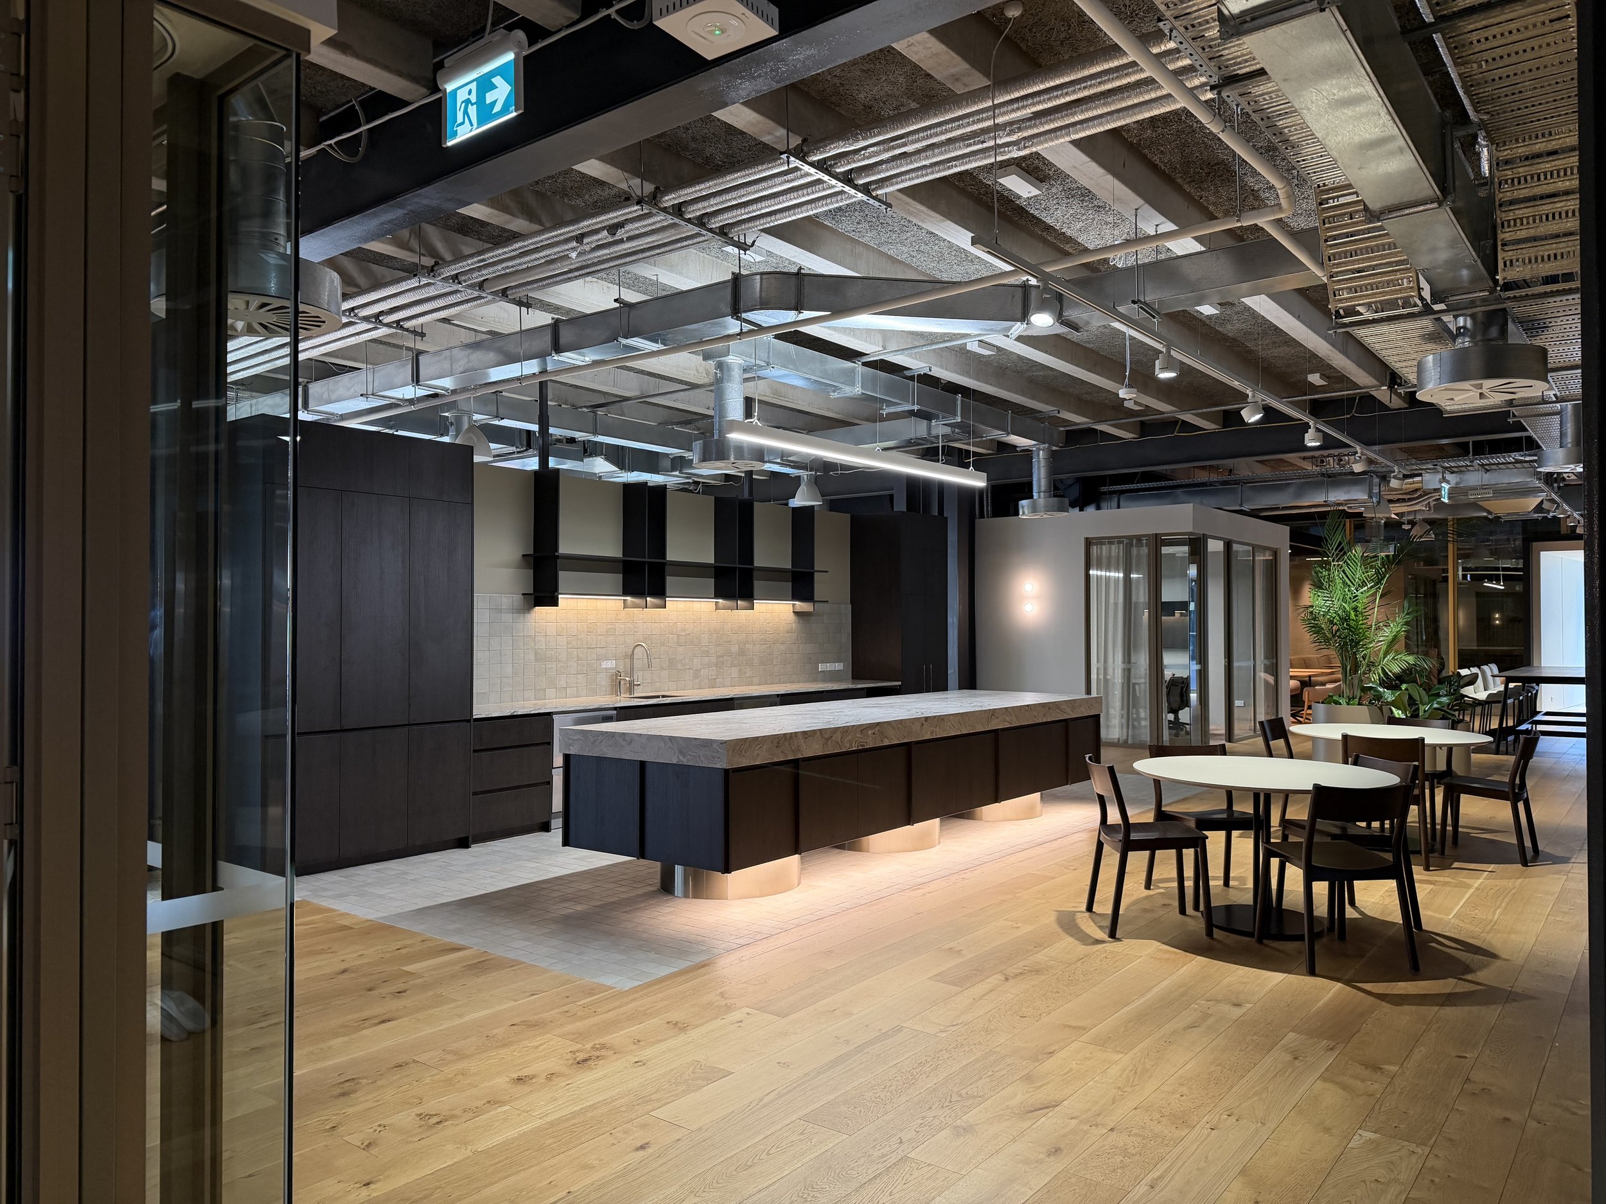
As part of the Hopper Developments headquarters fit-out with Woodview Construction, Cabtec delivered a range of custom joinery solutions, including a contemporary staff kitchen, meeting room cabinetry and integrated seating. Moving away from the traditional staff kitchen, the café-inspired space combines warm timber finishes, sleek dark cabinetry and relaxed booth seating to create an inviting environment for staff to connect, collaborate and unwind. The result is a sophisticated yet functional workplace that brings together quality craftsmanship and thoughtful design.
Hopper Living
Apartment Living
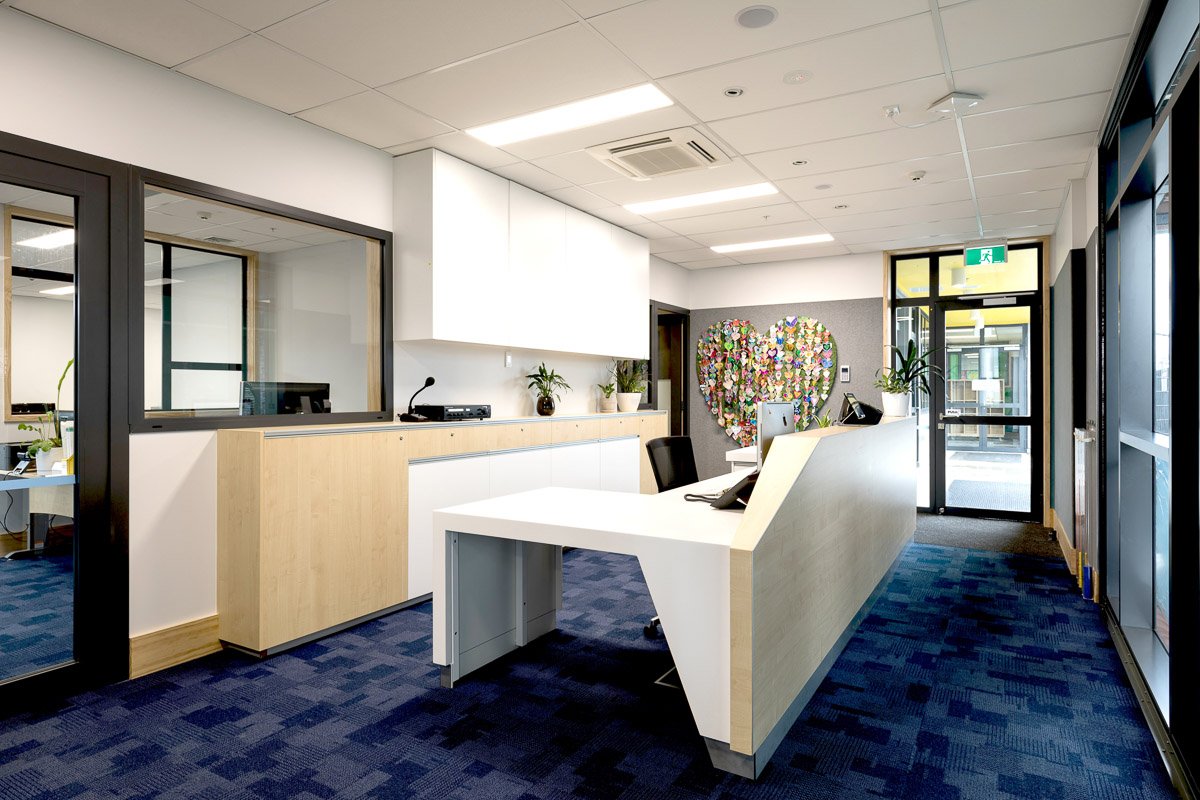
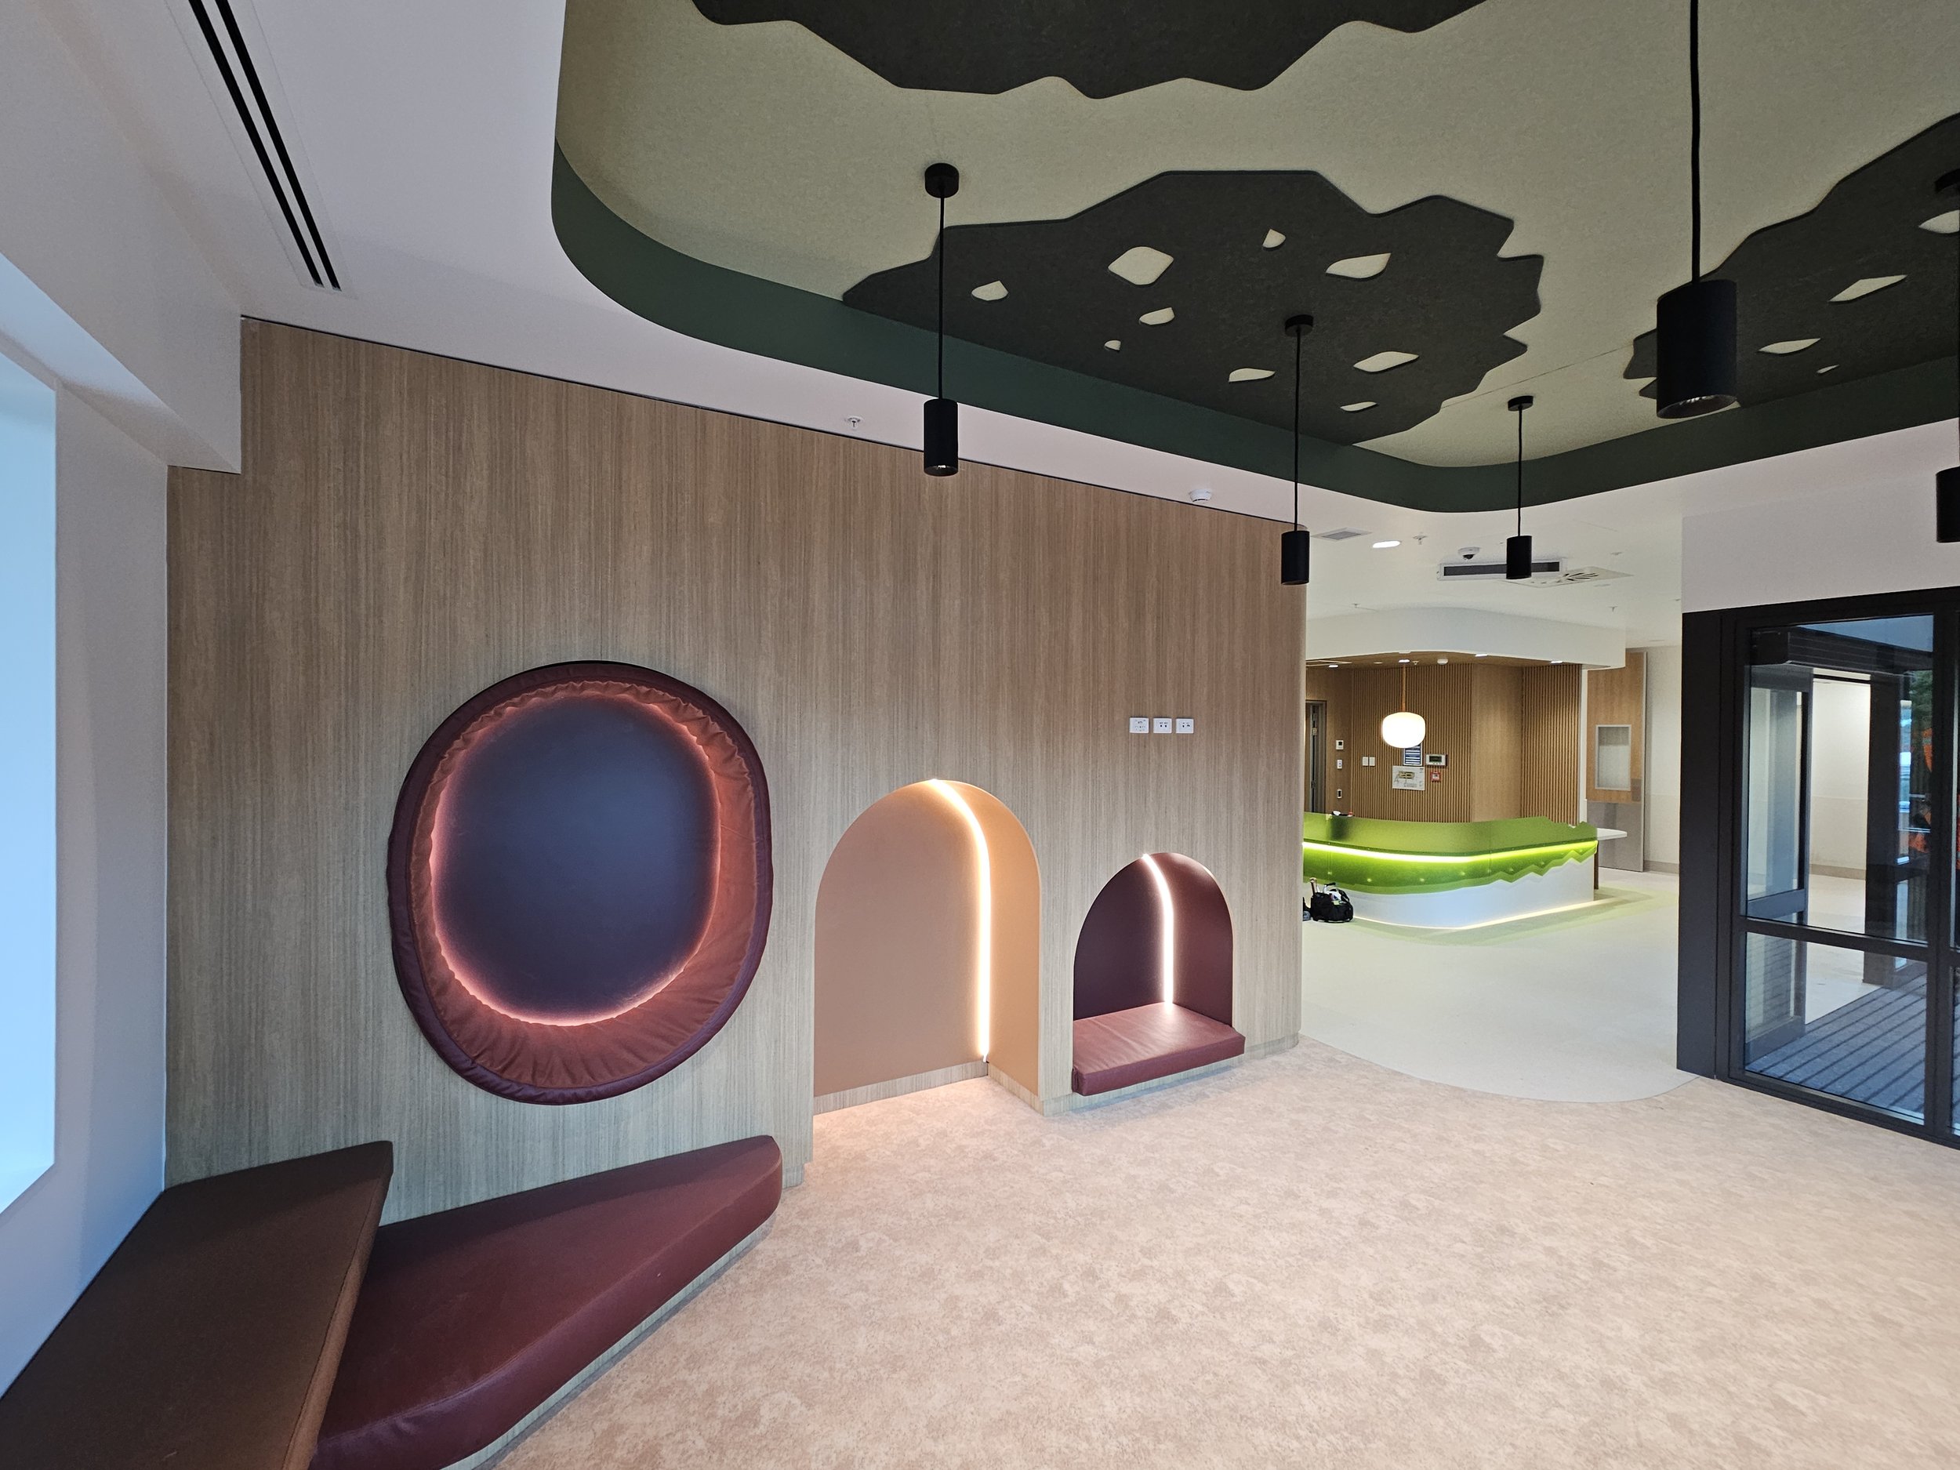
Working alongside Downer, Cabtec delivered a comprehensive joinery package for Grey Lynn School, creating practical, durable and engaging spaces for students and staff. The project included custom reception cabinetry, integrated storage solutions, tiered seating and staff kitchen facilities. Combining natural timber finishes with vibrant colours and functional design, the joinery contributes to a modern, welcoming learning environment.
Grey Lynn School
Education & Childcare
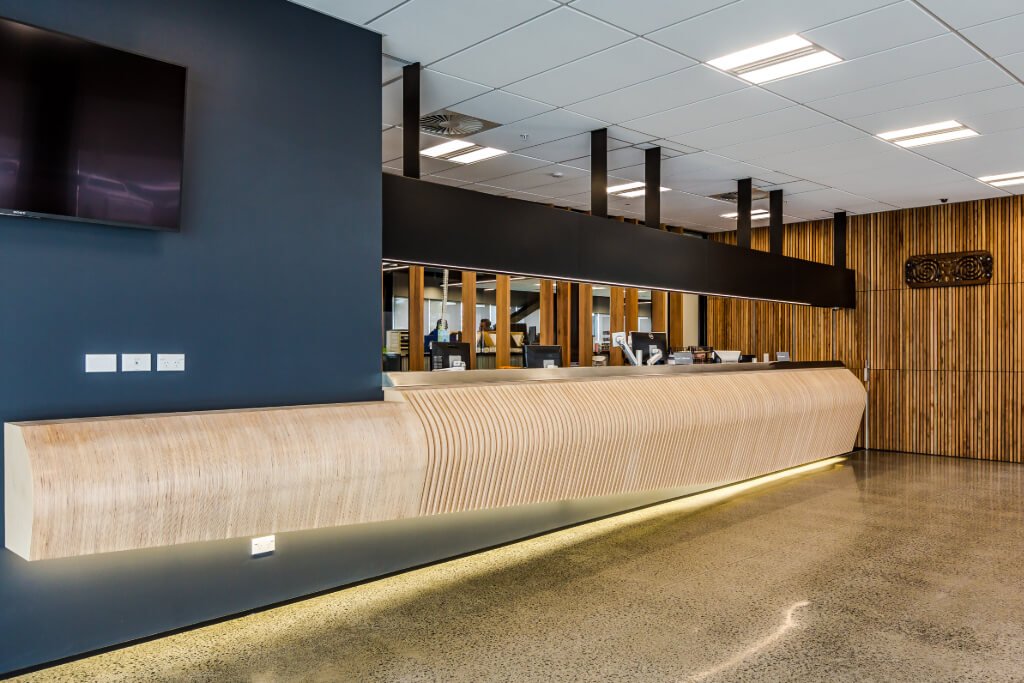
Working with Macrennie, the project involved an extensive commercial joinery package spanning reception, meeting rooms, offices and staff amenities. A standout feature is the striking reception counter, with its sculpted timber-look detailing and integrated lighting creating a welcoming first impression. Throughout the building, a range of custom joinery solutions combine practicality, durability and quality craftsmanship to complement the contemporary interior.
Ministry of Primary Industries
Custom Made Commercial
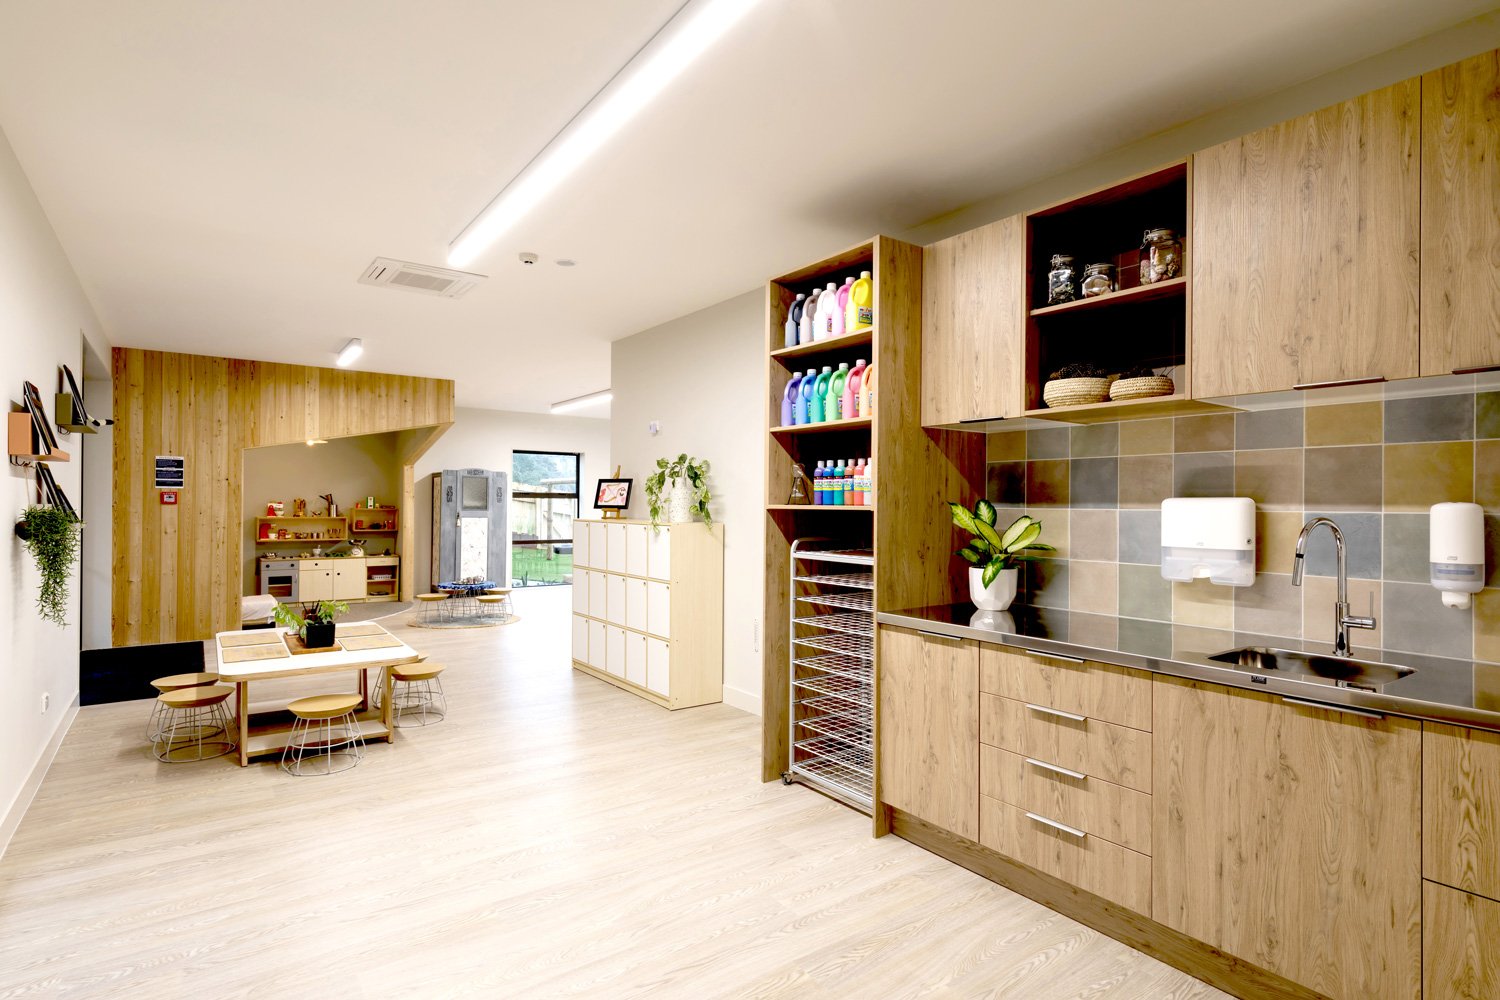
Designed with young learners in mind, Our Kids Learning Centre combines warm, natural finishes with practical, purpose-built joinery to create a welcoming and engaging early childhood environment.
The project features custom cabinetry, accessible storage, shelving and functional kitchen areas, supporting the everyday needs of both children and educators. Timber-look finishes and thoughtful detailing bring warmth and character to the interior, while durable, easy-care materials ensure the spaces are well suited to the demands of a busy childcare centre.
Our Kids Early Learning Centre
Education & Childcare
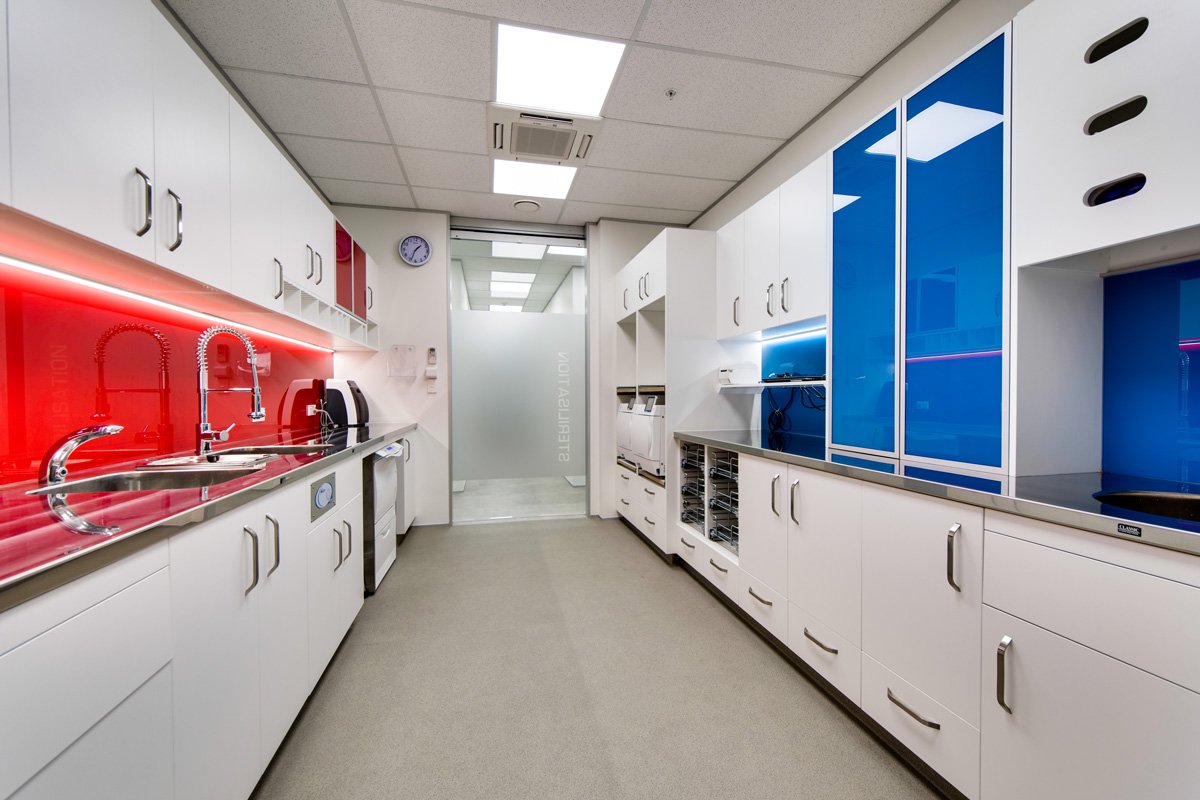
A modern, welcoming environment where patient comfort meets the practical demands of a specialist healthcare facility. This fit-out for North Shore Oral & Maxillofacial Surgery, completed in partnership with Optima, incorporated custom joinery throughout the reception, waiting, treatment and sterilisation areas.
Architectural timber features and a striking reception counter bring warmth and character to the patient-facing spaces, while purpose-built clinical cabinetry and durable, easy-care surfaces provide the functionality and hygiene essential to a busy specialist practice.
North Shore OMS
Healthcare & Medical
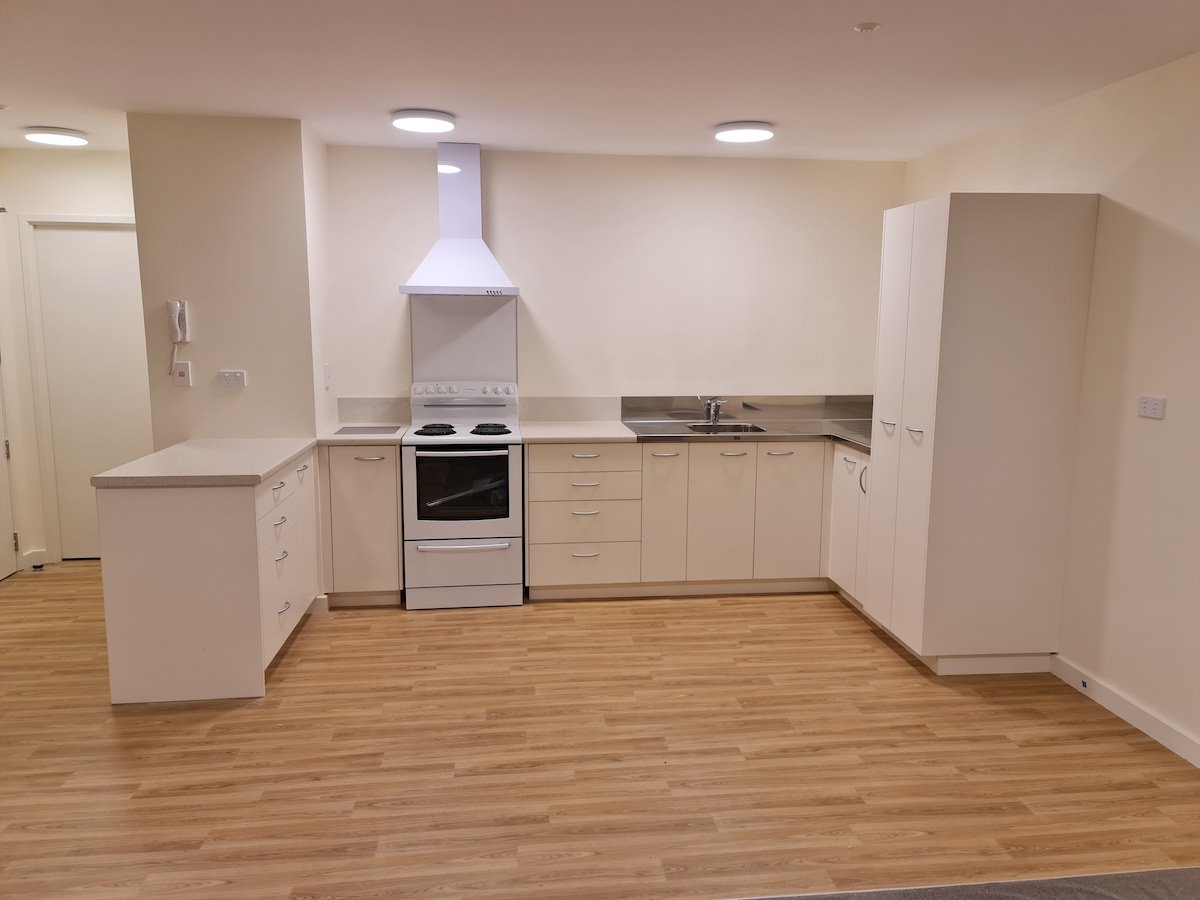
Cabtec contributed to this 30-apartment social housing development in Mt Wellington, Auckland, supplying joinery solutions for the kitchens and wardrobes. Designed with everyday living in mind, the cabinetry combines practical storage, functionality and durable finishes suited to long-term residential use.
St Georges
Kainga Ora/Social Housing
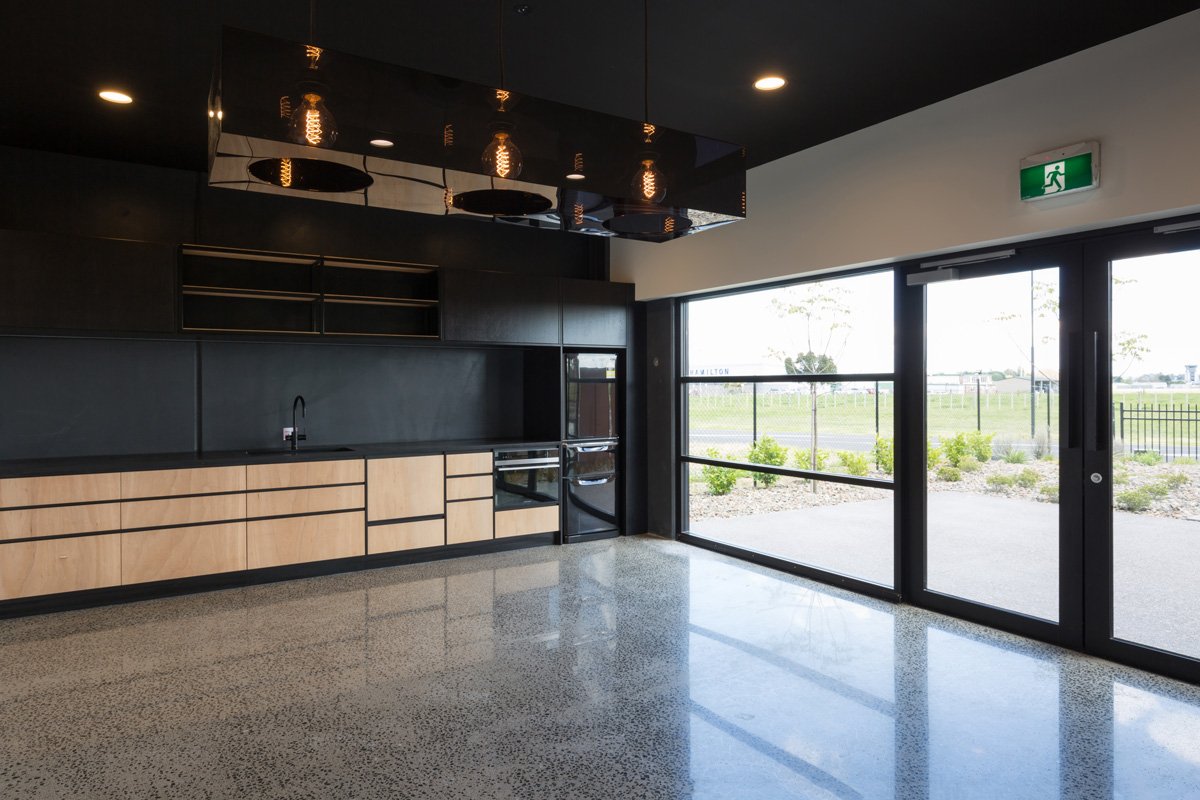
Custom joinery was supplied and installed for staff amenities and communal spaces at Titanium Park, near Hamilton Airport. Featuring a combination of contemporary timber-look and dark cabinetry, integrated appliances and practical storage solutions, the fit-out delivers functional spaces with a modern commercial finish.
Titanium Park
Custom Made Commercial
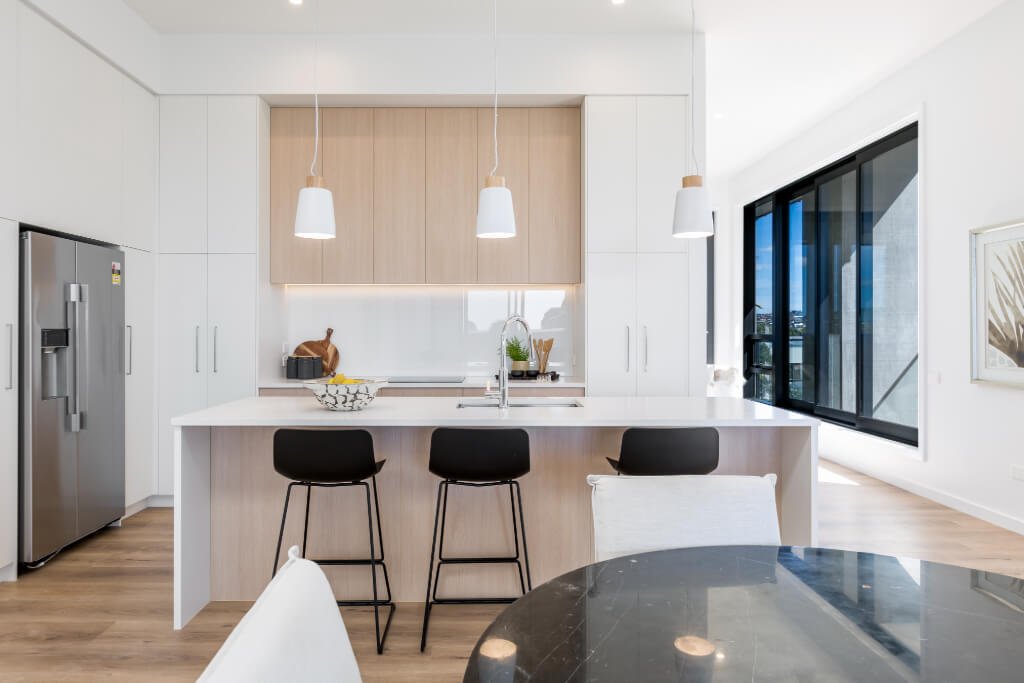
Contemporary design and refined finishes come together in this collection of luxury penthouse apartments at Tamariki Avenue. The project involved the manufacture and installation of bespoke kitchen, laundry and wardrobe joinery, complementing the spacious, light-filled interiors.
A sophisticated combination of warm timber tones, crisp white cabinetry and sleek benchtops creates a timeless, elegant aesthetic. Thoughtful detailing, quality craftsmanship and practical design solutions reflect the premium nature of the development, bringing both style and functionality to everyday living.
Tamariki Apartment
Apartment Living
End-to-end capability
Integrated design, manufacturing, project management and installation under one roof.
The Cabtec Advantage
Proven experience
Over 30 years of experience across diverse commercial sectors and complex construction environments.
Quality and accountability
Consistent quality control, experienced personnel and a commitment to getting the details right.
Capacity and flexibility
The resources, technical expertise and production capabilities to support projects of varying scale and complexity.